Anthony Cafiso
BEDS6
BATHS4 full
SQUARE FEET4,640
MLS#1027951
STATUSActive
PROPERTY TYPEResidential - Single Family
SCHOOLSuffern
Property Description
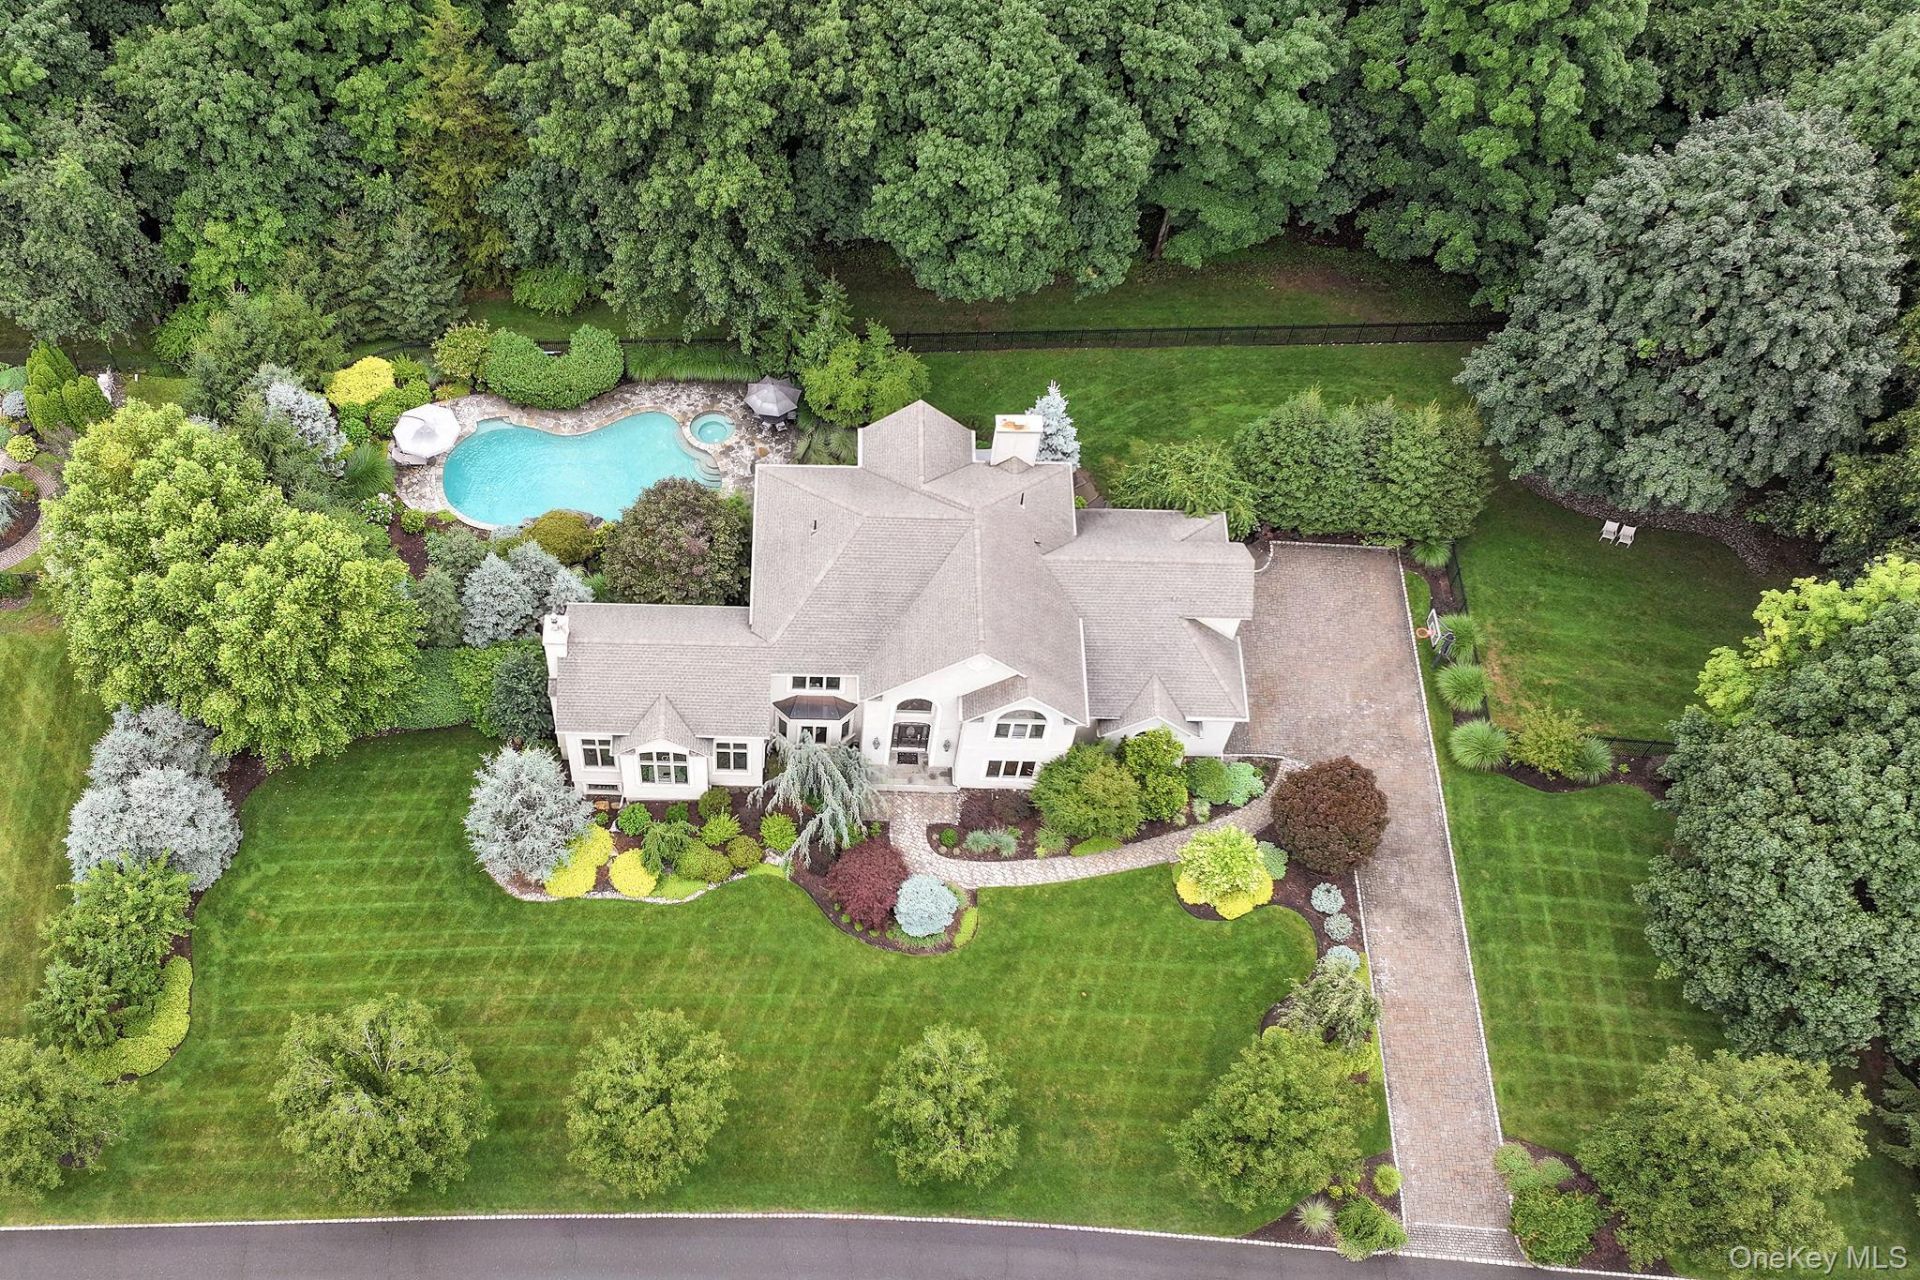
MONTEBELLO PINES ESTATE! One-in-a-million opportunity! A magnificent paver driveway leads to one of the most stunning stucco homes you will ever see, offering extraordinary curb appeal and timeless elegance. Welcome home to a grand two-story entryway that sets the tone for this spectacular residence with an exceptional floor plan. A beautiful study with custom built-ins is perfectly situated off the entry, while the elegant formal living room flows seamlessly into the oversized dining room, creating the ideal setting for entertaining. The gourmet eat-in kitchen features quartz countertops, a center island, radiant heated floors, two sinks, two ovens, a Wolf double oven, Sub-Zero refrigerator, Bosch appliances, and high-end finishes throughout. Just off the living room, the breathtaking great room showcases soaring ceilings, radiant heated floors, dramatic floor-to-ceiling windows that flood the home with natural light, and access to a one-of-a-kind deck overlooking the spectacular property. A convenient mudroom leads to the impressive three-car garage with beautiful barn doors. The driveway and pavers were completed in 2021. Upstairs, the luxurious primary suite boasts a tray ceiling, a stunning spa-like bathroom, phenomenal closet space, and an incredible bonus room that can be used as a sitting room, home office, gym, or whatever best suits your lifestyle. Three additional spacious bedrooms with hardwood floors and a beautifully updated full bathroom complete the upper level. The walkout lower level is exceptional, featuring a huge family room, a bedroom, two additional versatile rooms ideal for offices, hobbies, or guests, a gym with radiant heated floors, and a central dehumidification system. Step outside to your own private oasis, complete with a gorgeous gunite pool, spa, and waterfall, surrounded by an elegant granite patio and lush, mature landscaping that creates unmatched privacy. The pool features a brand-new cover (2026), is separately fenced for added safety, and the backyard is also fully fenced. Additional highlights include a water softener, whole-house water filtration system, a 25-zone irrigation system to maintain the meticulously landscaped grounds, Z-Wave automated programmable lighting, and motion sensors for enhanced convenience, security, and smart-home living. This is more than a home-it's an extraordinary lifestyle opportunity that truly won't last. Homes of this caliber, combining impeccable craftsmanship, exceptional amenities, cutting-edge technology, and one of Montebello
Property Features
Property Type: Residential - Single Family
Basement: Finished, Full, Walk-Out Access
Basement: Yes
Cooling: Central Air
Fenced: Yes
Fireplaces: 2
Garage: 3
Heating: Baseboard, Radiant, Radiant Floor
Home Style: Colonial
Lot Size: 1.16 Acres
Taxes: $38,204
Year Built: 2004
Amenities
First Floor Full Bath
Built-in Features
Cathedral Ceiling(s)
Ceiling Fan(s)
Chandelier
Chefs Kitchen
Crown Molding
Double Vanity
Eat-in Kitchen
Entrance Foyer
Formal Dining
High Ceilings
His and Hers Closets
Kitchen Island
Open Floorplan
Pantry
Primary Bathroom
Storage
Tray Ceiling(s)
Walk Through Kitchen
Walk-In Closet(s)
Lighting
Mailbox
Feature Descriptions
Appliances: Dishwasher, Dryer, Oven, Refrigerator, Stainless Steel Appliance(s), Washer, Water Softener Owned
Attic: Pull Stairs
Exclusions: Music system
Exterior: Frame, Stucco
Fireplace Y/N: Yes
Flooring: Hardwood, Tile
Formal Dining: Yes
GarageY/N: Yes
Heating Zones: 10
Included In Taxes: Sewer, Trash
Laundry: Laundry Room
Lot Features: Level
Number Of Kitchens: 1
On Market Date: 2026-07-24
Parcel Number: 392617-048-012-0001-060-000-0000
Parking Features: Attached
Patio And Porch: Deck
Pool Features: Fenced, In Ground, Outdoor Pool
Rental Term: Monthly
Road Responsibility: Public Maintained Road
Rooms Total: 20
Security: yes
Security Features: Security System
Seller Concession: Yes
Sewer: Public Sewer
Swimming Pool: Yes
Utilities: Sewer Available
Water: Public
Window Features: Oversized Windows
Local Schools
High School: Suffern Senior High School
Middle School: Suffern Middle School
Elementary School: Viola Elementary School
School District: Suffern
Estimate Your Payment
Estimated Payment
$ 16,014.02 per month $12,130.65 Principal & Interest $3,183.67 Property Tax $699.71 Homeowner's InsuranceChange Payment Information
Listed By / Shown By
Listing By
Agency Name: Q Home Sales
Agency Contact: 845-357-4663
Shown By
Agent Name: Anthony Cafiso
Agent Phone: Cell: (516) 864-8100
Agency Title: Coldwell Banker American Homes


Member Participants (and their affiliated licensees, if applicable) shall indicate on their websites that IDX information is provided exclusively for consumers’ personal non-commercial use, that it may not be used for any purpose other than to identify prospective properties consumers may be interested in purchasing, that the data is deemed reliable but is not guaranteed by MLS GRID, and that the use of the MLS GRID Data may be subject to an end user license agreement prescribed by the Member Participant’s applicable MLS if any and as amended from time to time. MLS GRID may, at its discretion, require use of other disclaimers as necessary to protect Member Participant, and/or their MLS from liability.
Based on information submitted to the MLS GRID. All data is obtained from various sources and may not have been verified by broker or MLS GRID. Supplied Open House Information is subject to change without notice. All information should be independently reviewed and verified for accuracy. Properties may or may not be listed by the office/agent presenting the information.
Privacy Policy / DMCA Notice / ADA Accessibility


This site is hosted, designed and copyright
© 1994 - 2026 by
Delta Media Group, Inc. -- Patent Pending --
8 Lety Lane | MLS# 1027951
This single family home located at 8 Lety Lane , Suffern, NY 10901 is currently listed for sale with an asking price of $2,399,000. This property was built in 2004 and has 6 bedrooms and 4 full baths with 4640 sq. ft. Lety Lane is located within the Suffern school district. Search Suffern real estate on anthonycafiso.cbamhomes.com today.